
A pickleball court is 20 by 44 feet; the minimum playing surface is 30 by 60 feet, while new construction calls for 34 by 64 feet.
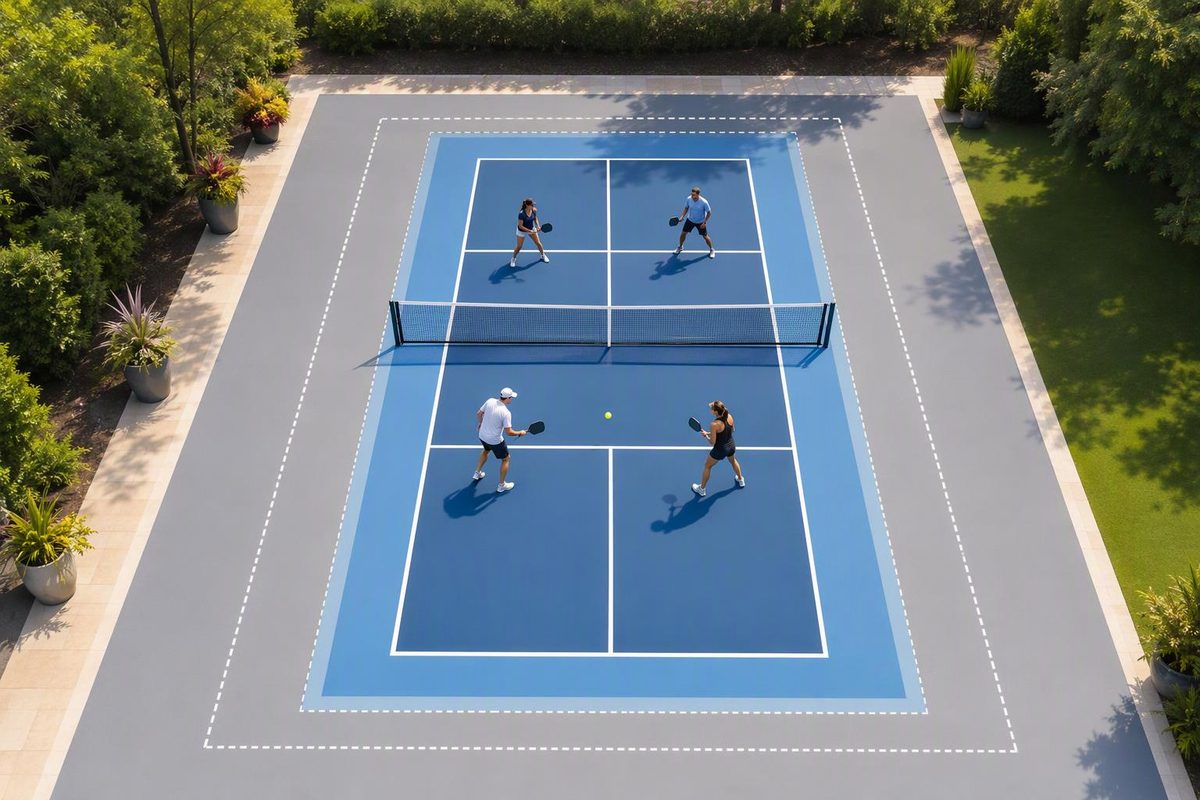
A pickleball court is 20×44 feet. Compare the lined court, minimum playing surface and recommended new-construction footprint.
A standard pickleball court is 20 feet wide by 44 feet long (6.10 by 13.41 meters), an area of 880 square feet. The dimensions are the same for singles and doubles.
That 20-by-44-foot figure describes only the lined court. Players also need open surface beyond the baselines and sidelines. The 2026 USA Pickleball rulebook sets a minimum playing surface of 30 by 60 feet and recommends 34 by 64 feet for new construction and tournament play.
Court size versus total playing surface
| Measurement | Width × length | Area | Space around a centered court* |
|---|---|---|---|
| Lined court | 20 × 44 ft | 880 sq ft | None |
| Minimum playing surface | 30 × 60 ft | 1,800 sq ft | 5 ft per sideline; 8 ft per baseline |
| New construction/tournament recommendation | 34 × 64 ft | 2,176 sq ft | 7 ft per sideline; 10 ft per baseline |
| Stadium court recommendation | 50 × 80 ft | 4,000 sq ft | 15 ft per sideline; 18 ft per baseline |
*Areas and surrounding clearances are calculated from the official dimensions, with the 20-by-44-foot court centered within each playing surface.
The distinction matters when estimating how many courts fit on a site. Dividing a floor or lot area by 880 square feet will overstate capacity because that calculation leaves no room beyond the lines. For a new facility, 2,176 square feet per court is a better starting footprint, before adding separate space for dividers, circulation, seating, accessible routes, fencing, drainage or egress. See the facility court-spacing guide for those additions.
How the 20-by-44-foot court is divided
The net crosses the court at its midpoint, leaving 22 feet of court on each side. From the net:
- The non-volley zone extends 7 feet toward each baseline.
- The remaining 15 feet on each end is the depth of the service courts.
- A centerline divides that service area into left and right courts.
- Each non-volley zone is 7 by 20 feet, or 140 square feet.
USA Pickleball specifies that court measurements are taken to the outside edge of the perimeter and non-volley-zone lines. Lines should be 2 inches wide, and all lines bounding the non-volley zone count as part of that zone. The net must be 36 inches high at the sidelines and 34 inches at the center, with a tolerance of a quarter-inch (2026 USA Pickleball rulebook).
How much room should you plan for one court?
Use the number that matches the task:
- Marking regulation lines: 20 × 44 feet.
- Fitting play into an existing constrained space: at least 30 × 60 feet.
- Planning a new court: 34 × 64 feet.
- Planning a stadium court: 50 × 80 feet.
For an outdoor layout, USA Pickleball also advises a north–south orientation to reduce players looking directly into low morning or late-afternoon sun (USA Pickleball construction guidance). Orientation does not change the dimensions, but it can affect whether a parcel is suitable.
The short answer is 20 by 44 feet for the court itself and 34 by 64 feet for the recommended new-construction playing surface. For a project budget rather than line marking, use the larger footprint and then add the non-playing space the facility requires. The court construction cost guide explains how the footprint interacts with fencing, lighting and other project costs.